hinterhideout x press kit
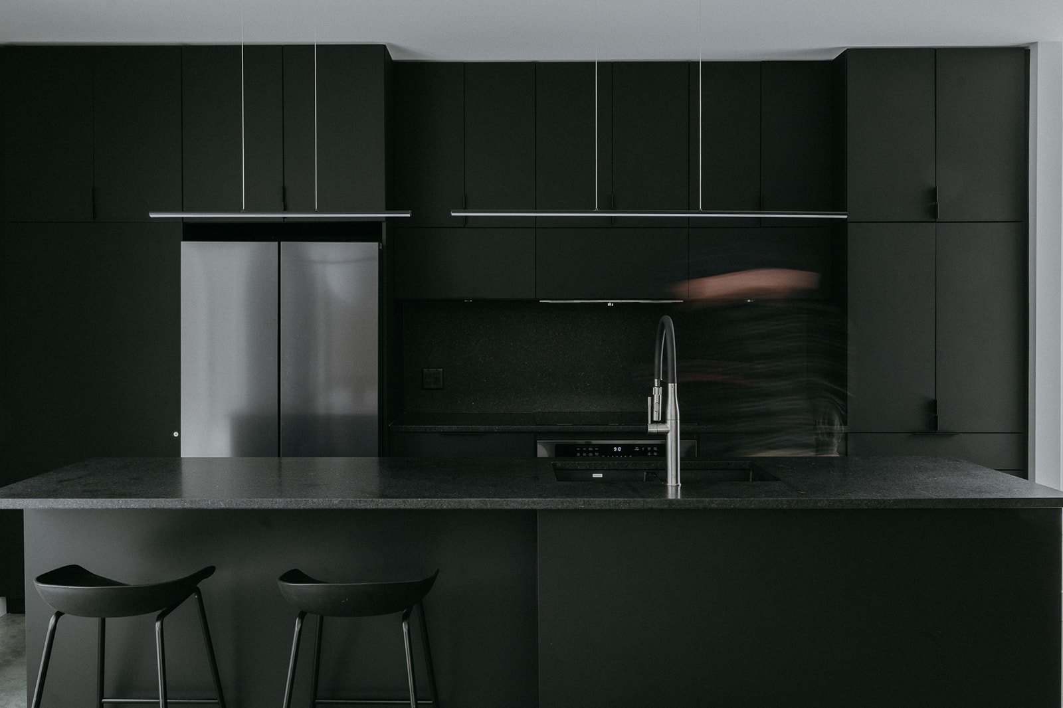
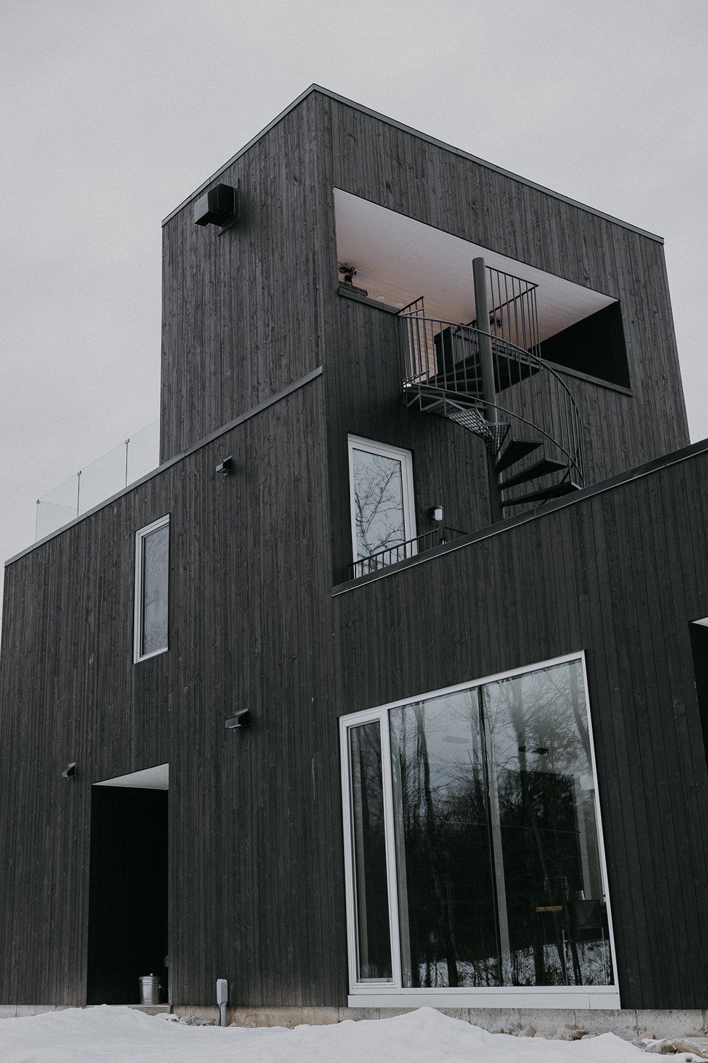
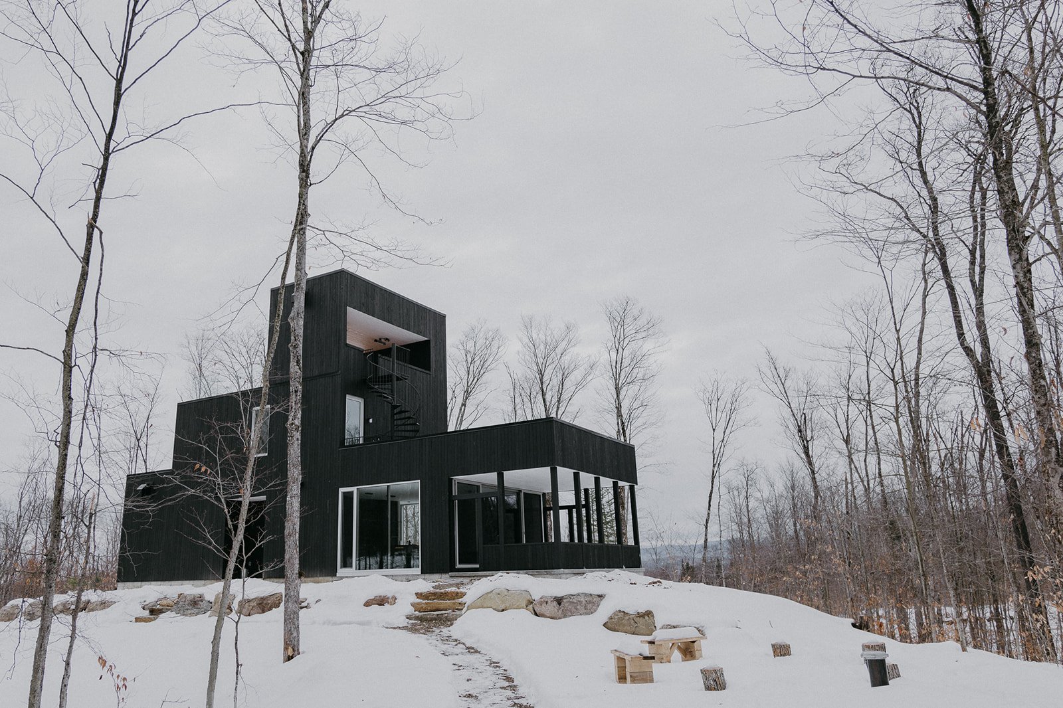
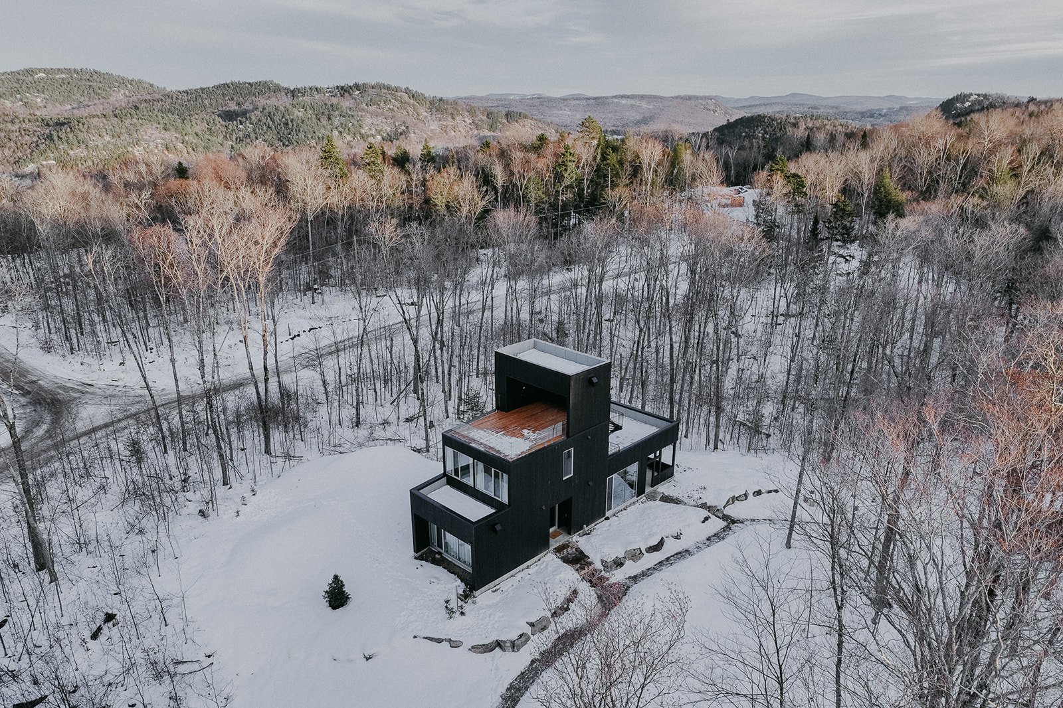
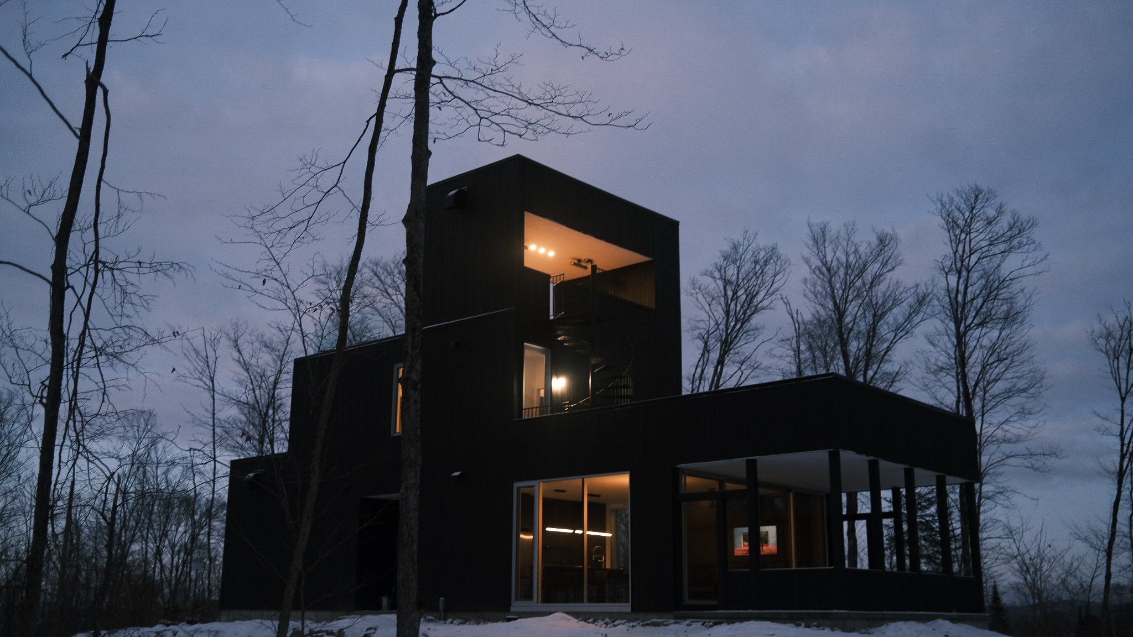
designed by nicolas chaudier, the space is influenced by sculptural art, all wrapped in dark wood, creating a harmonious blend with nature.
hinterhideout-x hhx
COMPANY/HOTELIER:hinter
ARCHITECT: nicolas chaudier
LOCATION:la conception, quebec, canada
AREA: 1365 square feet
DATE:november 2023
“This sculptural language-inspired project, influenced by the works of Canadian artist Rolland Poulin, is an exercise that seeks to highlight the sublime qualities of the Laurentian Forest through the contrast of the object with its surroundings. The pure and monochromatic aspects of the project do not compete with the lush vegetation but, instead, engage in a dialogue with it. As the seasons change, one approaches the building and discovers it as a found object, where the architectural journey culminates in a terrace/belvedere on the 3rd floor with a view of the mountains. The Interior’s design is thought out in such a way that the promenade leads to the discovery of the project's various features. It also provides access to nature in various ways, including different moments on the ground floor, the extent of the openings, and the arrangement of two weather-protected terraces to maximize the outdoor experience”
Nicolas Chaudier. Arch.
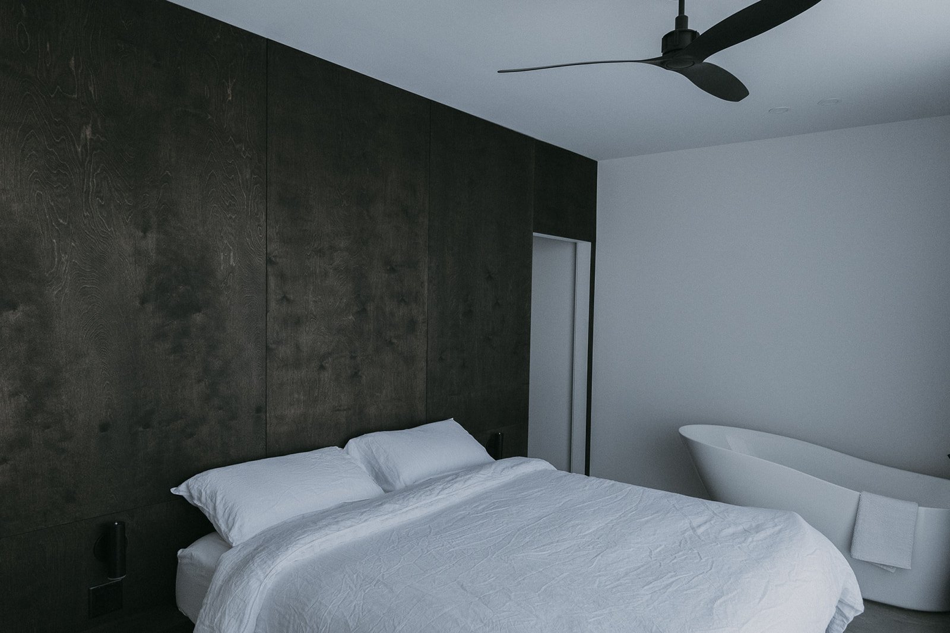
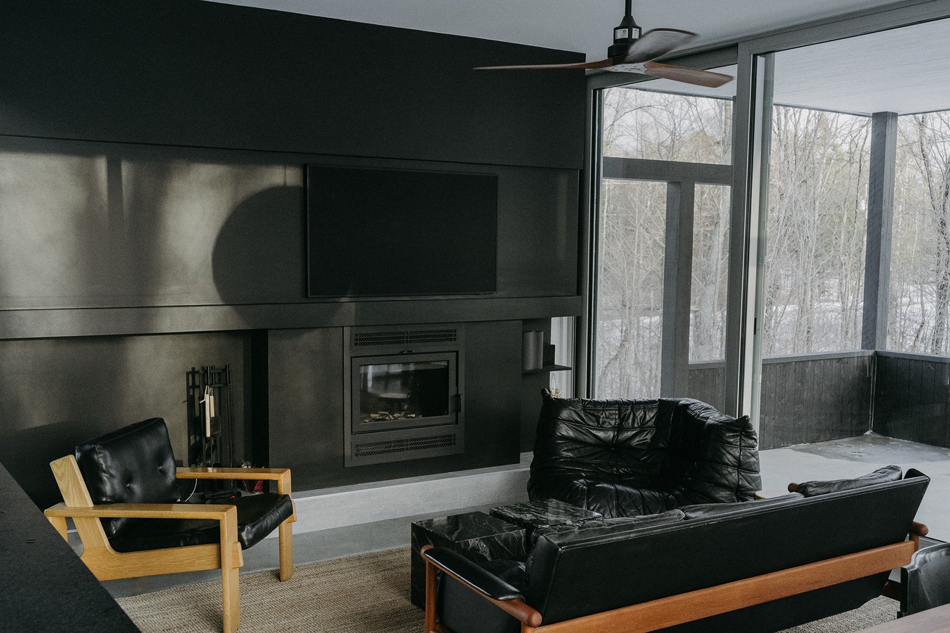
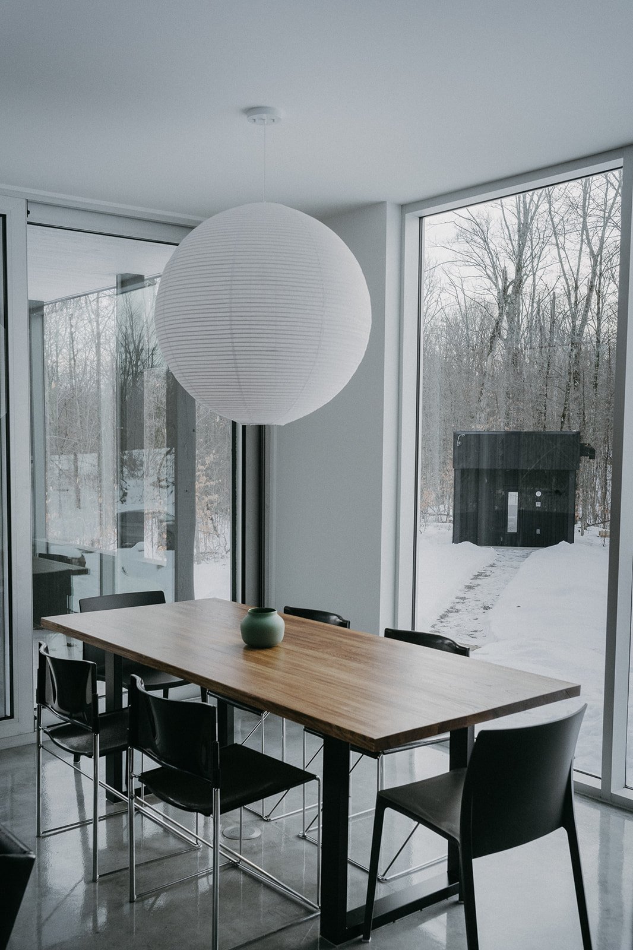
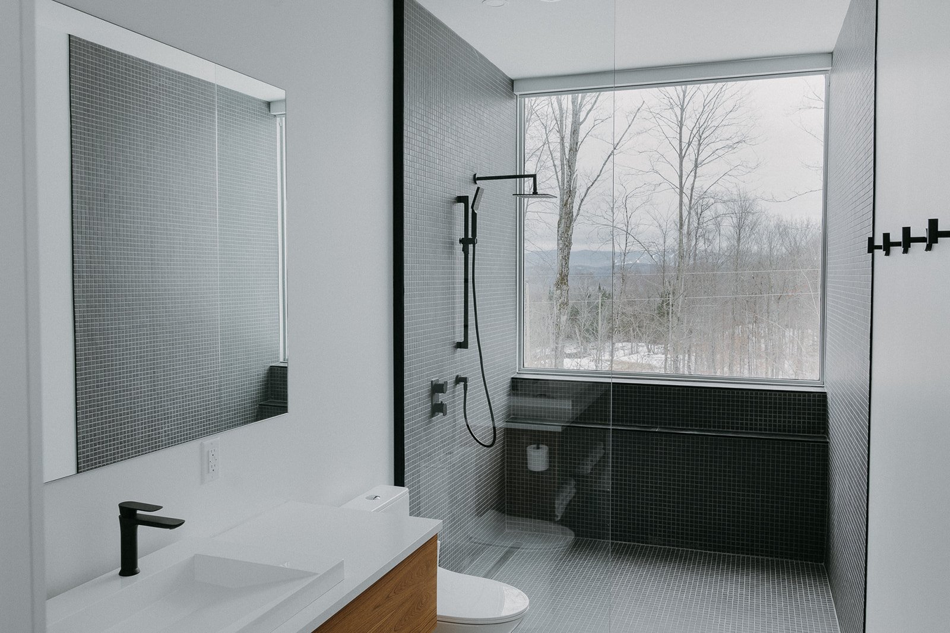
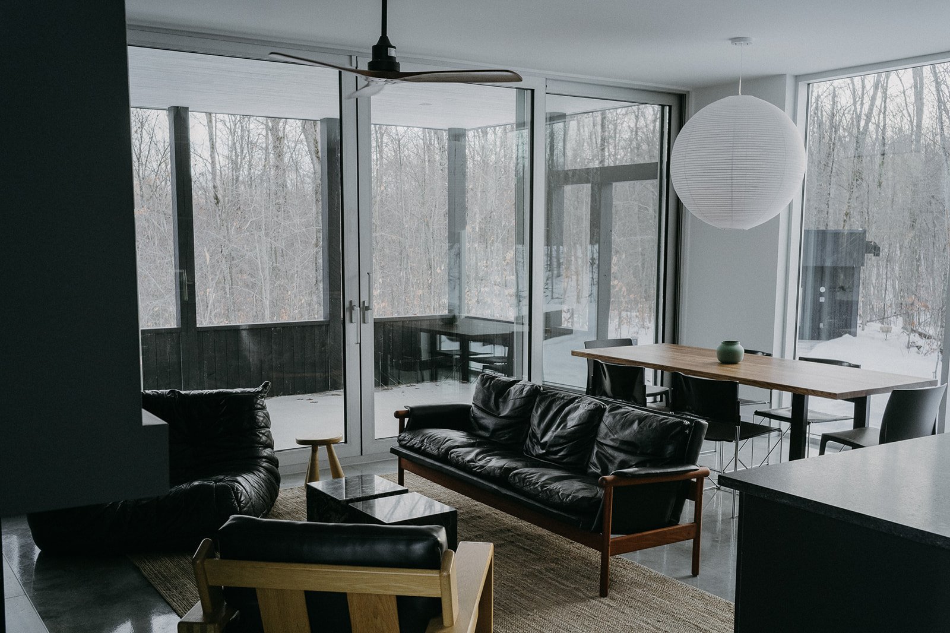
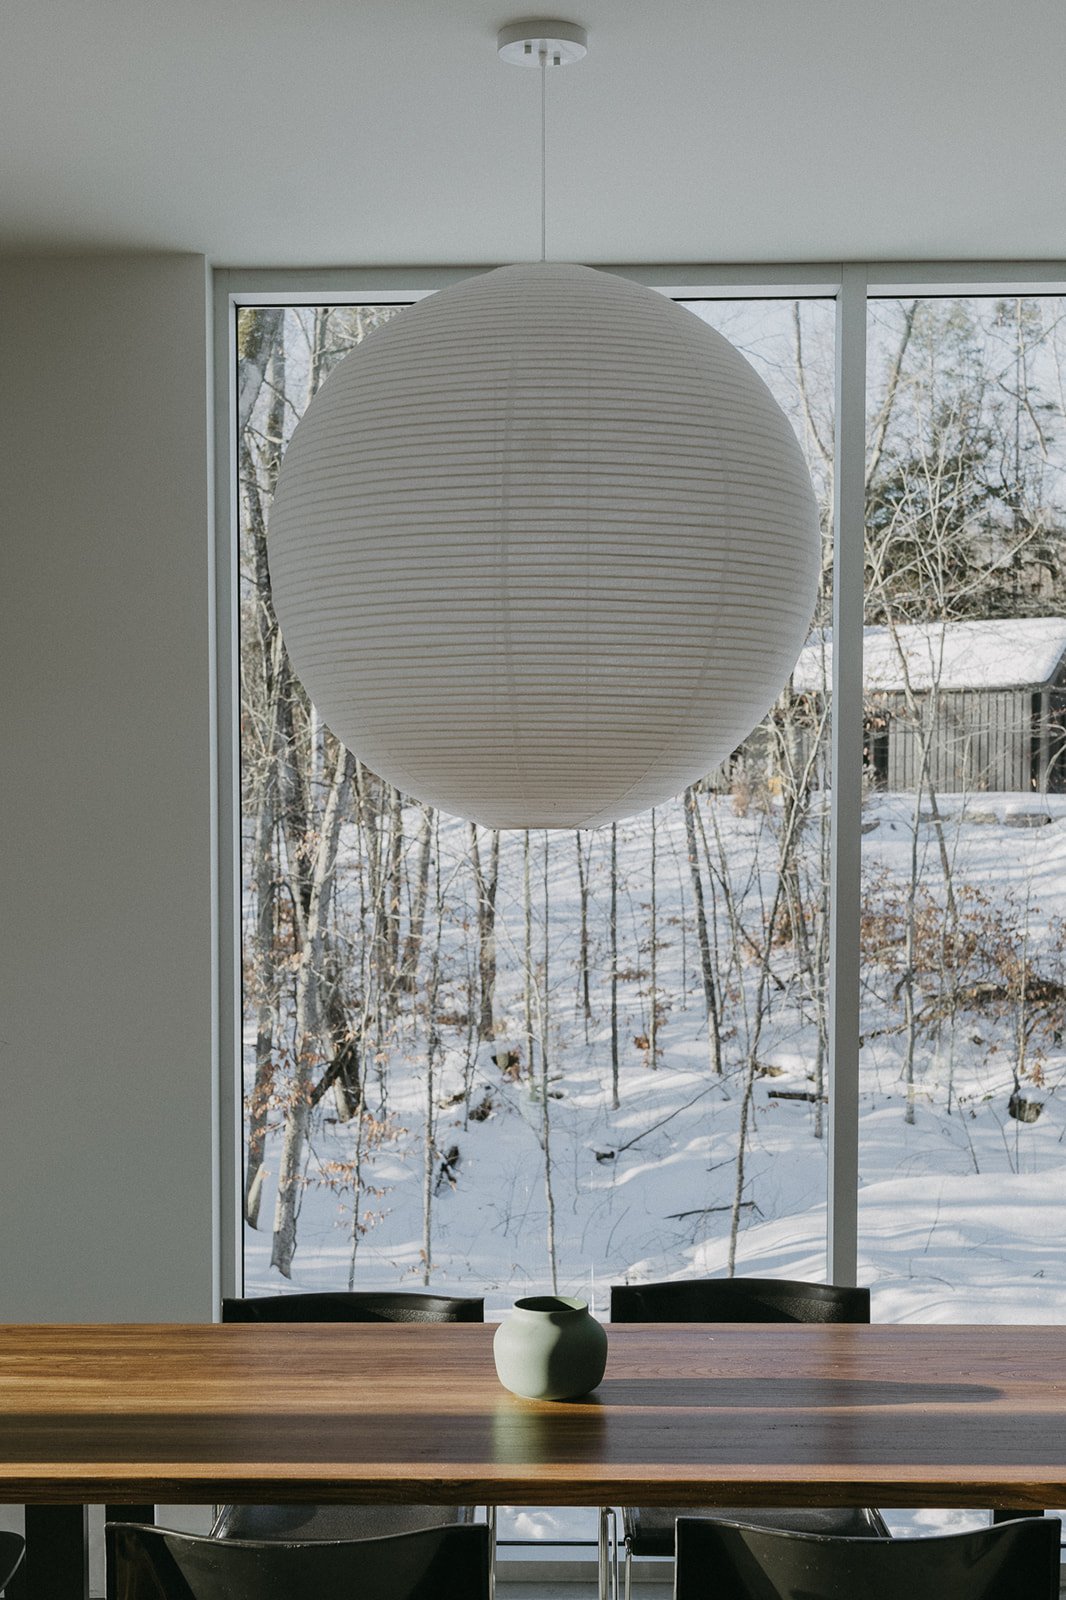
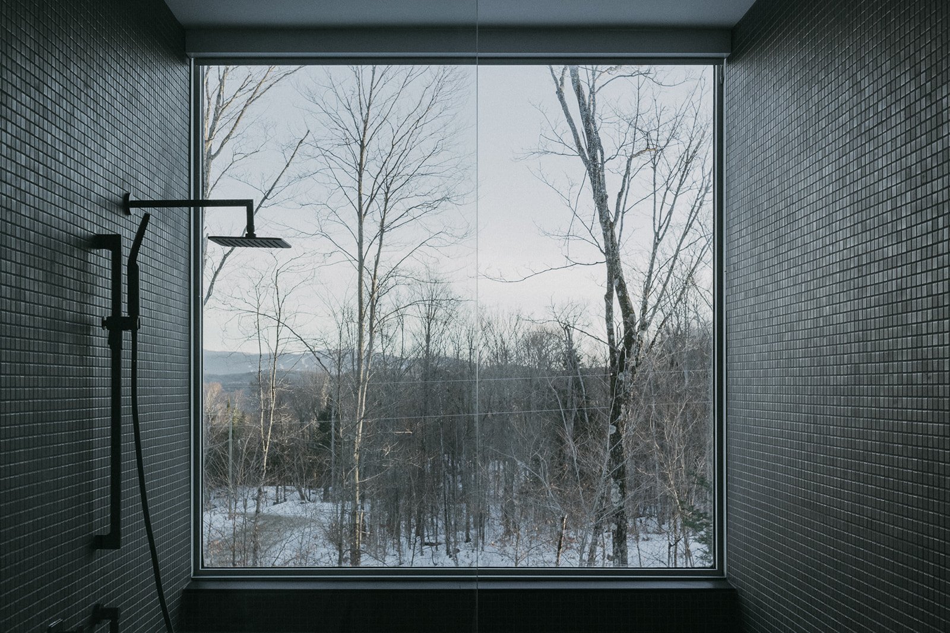
this compact house fits three bedrooms, two and a half bathrooms and an open-plan living space into 1365 square feet onto 2 storeys and 3 levels as well as two outdoor terraces. the bedrooms fit king beds with a backdrop of wood paneling. a focus on transparency in every room pulls the landscape into the house.
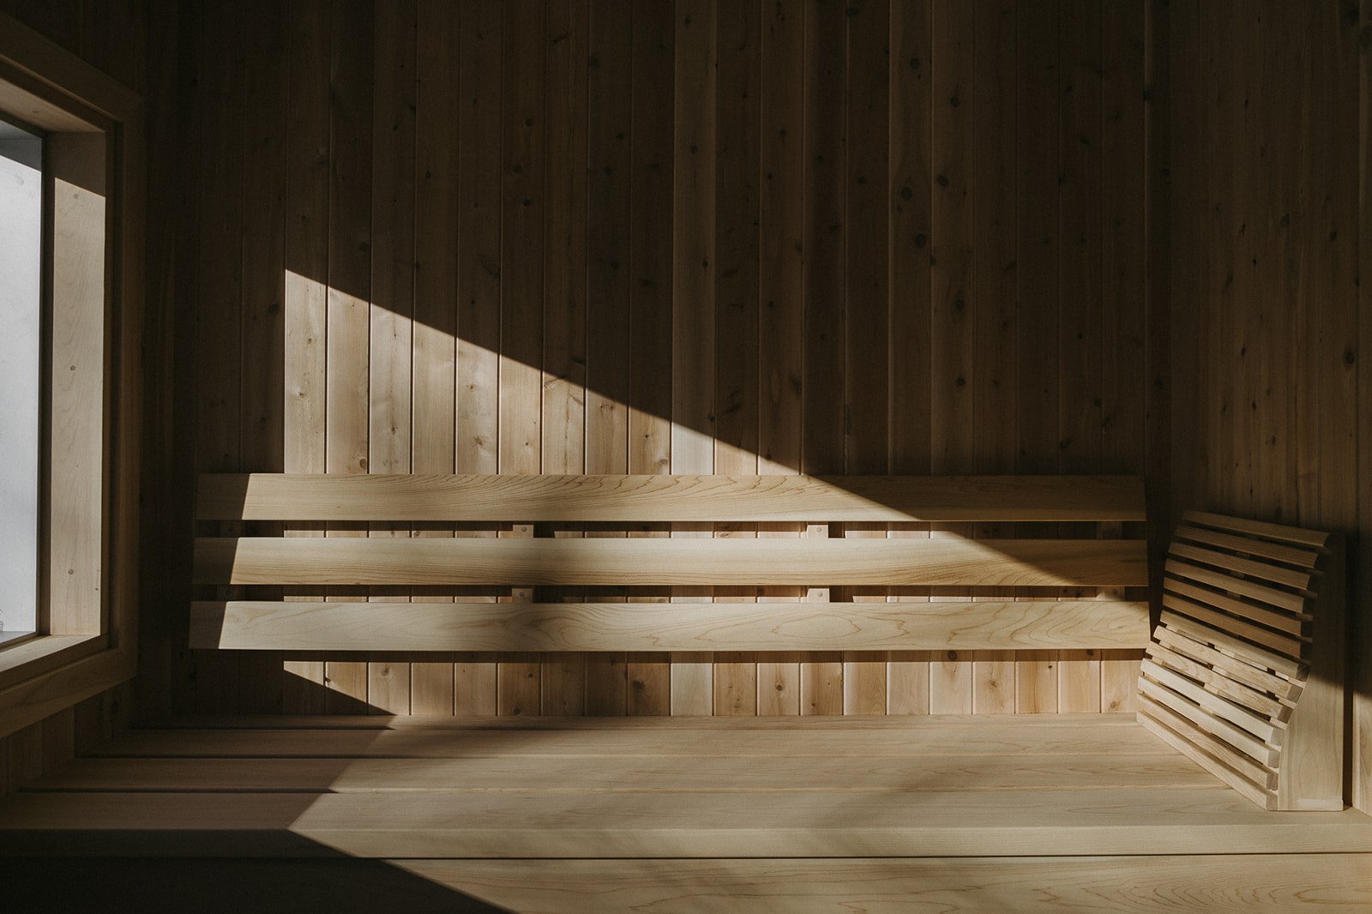
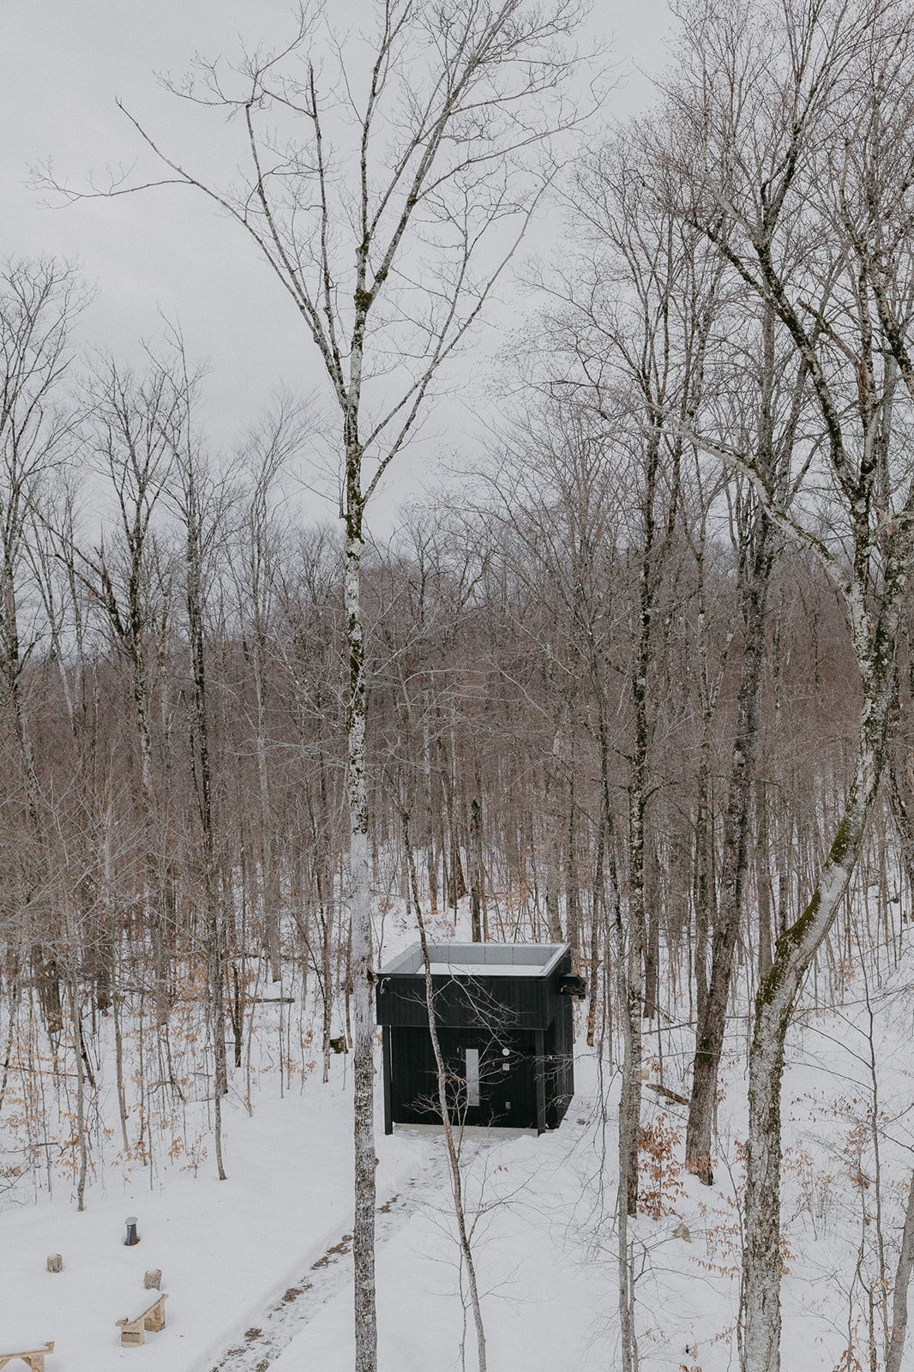
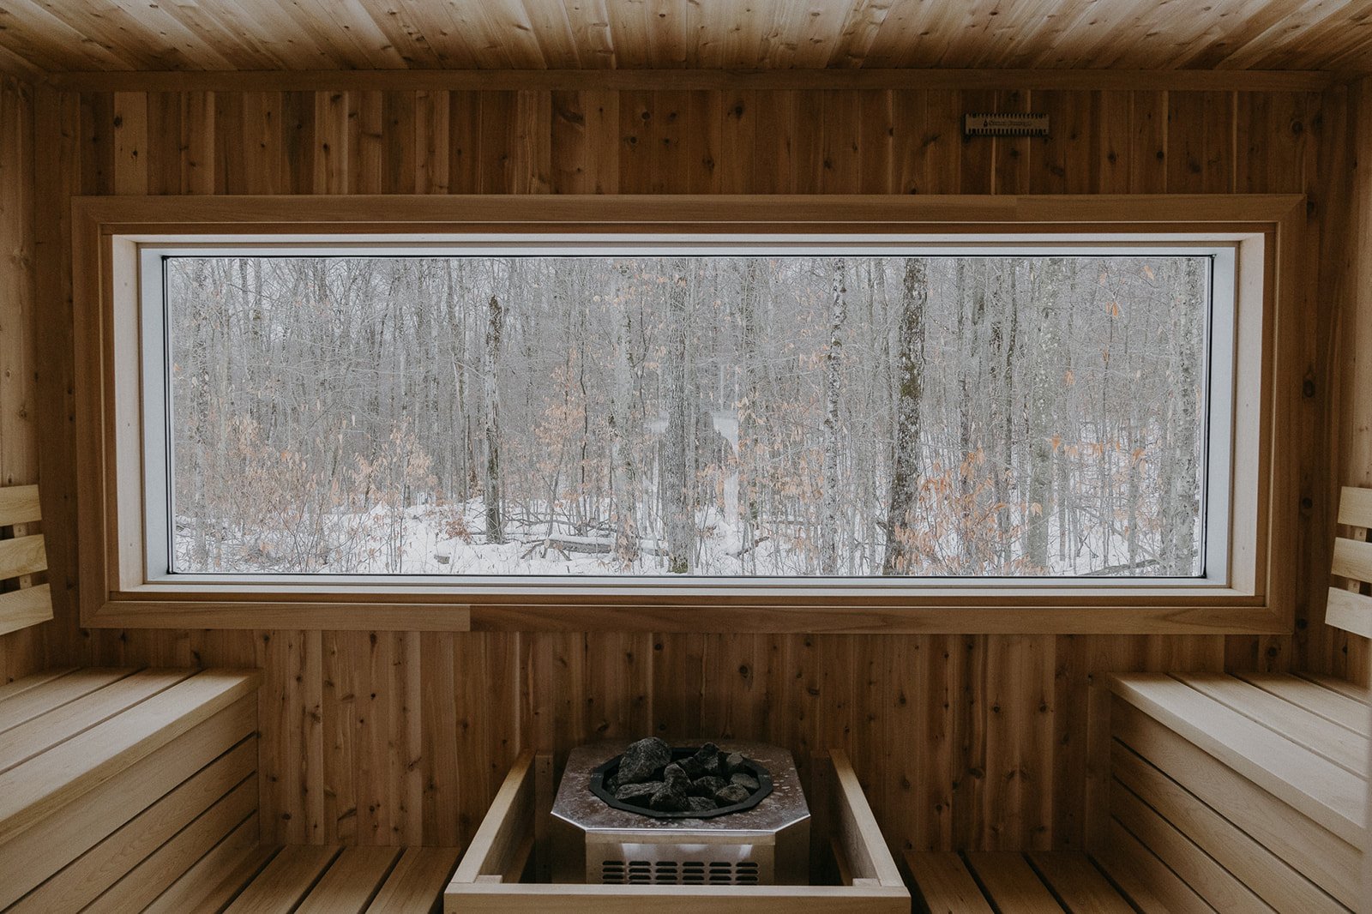
an exterior path leads to a sauna designed as a replica of the main house. an outdoor hot tub sits on the opposite side of the house.
high res photos can be accessed here.